
How to Choose the Best Modular Home Layout for Your Family
A home that works well for two people can quickly feel crowded or disorganized once the family grows. Finding the best home layout for a growing family is about more than just adding square footage. It is about shaping how your space functions day to day, from morning routines and homework stations to quiet evening spaces for parents. A functional family home design needs to adapt seamlessly as your children get older.
That is where family-friendly modular homes offer a distinct advantage. Built with precision in a climate-controlled setting, custom modular construction lets you choose a floor plan intentionally rather than settling for a previous owner's choices. We plan every room placement, hallway width, and shared space as a cohesive system.
As a family-owned home builder serving Saratoga County and the Capital Region, we know local families need flexible, durable spaces. In this guide, we identify the key features that make a floor plan future-proof for families and highlight four Farrell Homes display models designed to inspire your home build.

What makes a home layout family-friendly?
When considering what features a family home should have, the goal is to create a space that handles varying schedules effortlessly. A truly functional home layout for families balances connection with privacy through a few essential design choices.
Smart Bedroom separation
Where bedrooms sit in relation to each other matters a lot when children are young and when teenagers are older. Separating the primary bedroom from the secondary bedrooms gives adults privacy and lets children sleep without disturbing each other. In two-story homes, grouping kids' rooms on the same floor simplifies bedtime routines and keeps noise contained.
Storage built into the plan
Families generate a lot of stuff. A clean home starts with smart planning. Adding mudrooms near side entrances, entry coat closets, and laundry rooms near bedrooms keeps laundry and daily gear out of main living areas.
Flexibility in how rooms are used
A guest room that can become a playroom, a den that doubles as a home office, or a room that starts as a nursery and later becomes a bedroom: families benefit from spaces that adapt as the household changes. The best layouts don't lock every room into a single use.
Open Sightlines Between Main Rooms
Many parents prefer an open concept living area because it allows for easy supervision. Connecting the kitchen directly to the dining and living spaces means you can prepare dinner while keeping an eye on kids playing nearby.
Enough bathrooms
This one is straightforward. More people sharing fewer bathrooms creates daily friction. A 3-bedroom home with two baths handles a young family reasonably well; a 4-bedroom home benefits from at least 2.5.
Choosing the best floor plans for families
While an open-concept modular home keeps family members connected during dinner prep and evening hours, traditional closed spaces become increasingly valuable as children reach their teenage years and need quiet areas for studying or hobbies. Deciding upon an open or closed layout often comes down to balancing connection with privacy.
Closed floor plans have real advantages, and defined rooms give teenagers space away from parents, let different family members pursue different activities without disturbing each other, and create natural sound barriers. A kid doing homework, a parent on a work call, and another family member watching TV can all coexist more comfortably with walls between them.
For most households, the best home layout for a growing family is a hybrid design. This approach pairs a spacious, open kitchen and living area for daily gathering with dedicated private retreats, such as flex rooms or quiet study spaces, elsewhere in the home.
A growing household does not always mean adding young children. For many families, it means welcoming aging parents or extended family into the home. Custom modular construction makes it simple to adapt floor plans for these long-term needs, whether that requires a private main-floor bedroom or an independent living wing. To explore these flexible arrangements, read our detailed guide on modular in-law suites and multigenerational living.
Farrell Homes layouts for growing families
To see how these layout principles come together in real life, explore how four of our customizable display models solve common space challenges for growing families.
The Heritage Classic| 3 BR, 2 Bath, 1,540 Sq Ft

As our flagship ranch model, The Heritage Classic offers one of the most practical layouts for families with toddlers and young children. The central open floor plan connects the kitchen, dining area, and living room into a single continuous space. A wrap-around counter bar and central kitchen island serve as a natural gathering point for morning breakfasts and after-school routines.
What makes this ranch modular home for families particularly functional is its split-bedroom layout. The primary suite sits privately at one end of the home, while the secondary bedrooms are grouped together at the opposite end. This setup gives parents a quiet retreat while keeping children close for bedtime routines.
A single-level living home also eliminates the safety worry of stairs with young kids. As your family grows, the central gathering space adapts easily, accommodating a larger dining table or flexible seating without feeling cramped.
Ideal Family Fit: Households with young children, buyers seeking single-story accessibility, and anyone prioritizing an open central gathering space.
The New Englander | 4 BR, 2.5 Bath, 2,200 Sq Ft

The New Englander is one of our premier multi-story family homes designed specifically for larger households. At 2,200 square feet, this spacious 4-bedroom modular home offers the space and flexibility a bustling family needs.
All four bedrooms sit on the second floor, keeping sleeping areas private and quiet. This leaves the entire ground level dedicated to daily social life. The main floor features a custom kitchen with a snack bar and eat-in area, serving as a central hub for family gatherings. Main-level spaces adapt over time, effortlessly transitioning from a children's playroom to a quiet study or formal dining room.
Choosing a two-story modular home with four bedrooms ensures every child has their own space while preserving room for a dedicated home office or guest room. Additionally, having 2.5 bathrooms keeps busy morning routines moving without friction.
Ideal Family Fit: Larger families, households seeking the best floor plans for families with distinct living and sleeping levels, and buyers who need a dedicated home office or guest space.
The Hampton | 3/4 BR, 3 Bath, 2,200 Sq Ft

A modern interpretation of the classic Center Hall Colonial, The Hampton is designed around how busy households actually operate day to day.
The main level features a sprawling open-concept kitchen centered around a large island, flowing directly into the living and dining spaces. Just off the kitchen sits a secluded office and den space, providing a quiet sanctuary for remote work without cutting parents off from the rest of the household.
Upstairs, the primary bedroom features a private en-suite bath, accompanied by one of the floor plan's most practical home layout details: a dedicated second-floor laundry room. Keeping laundry on the same level as the bedrooms eliminates unnecessary trips between floors, making daily chores considerably easier to manage.
As one of our most customizable modular homes, The Hampton offers the flexibility to add a fourth bedroom. This option lets growing families expand their living space, create a dedicated playroom, or set up a quiet study area as their needs change over time.
Ideal Family Fit: Families with school-age children, work-from-home parents needing a quiet main-floor den, and buyers looking for an adaptable two-story modular home with space to grow.
The Grandview | 3 BR, 2 Bath, 1,650 Sq Ft
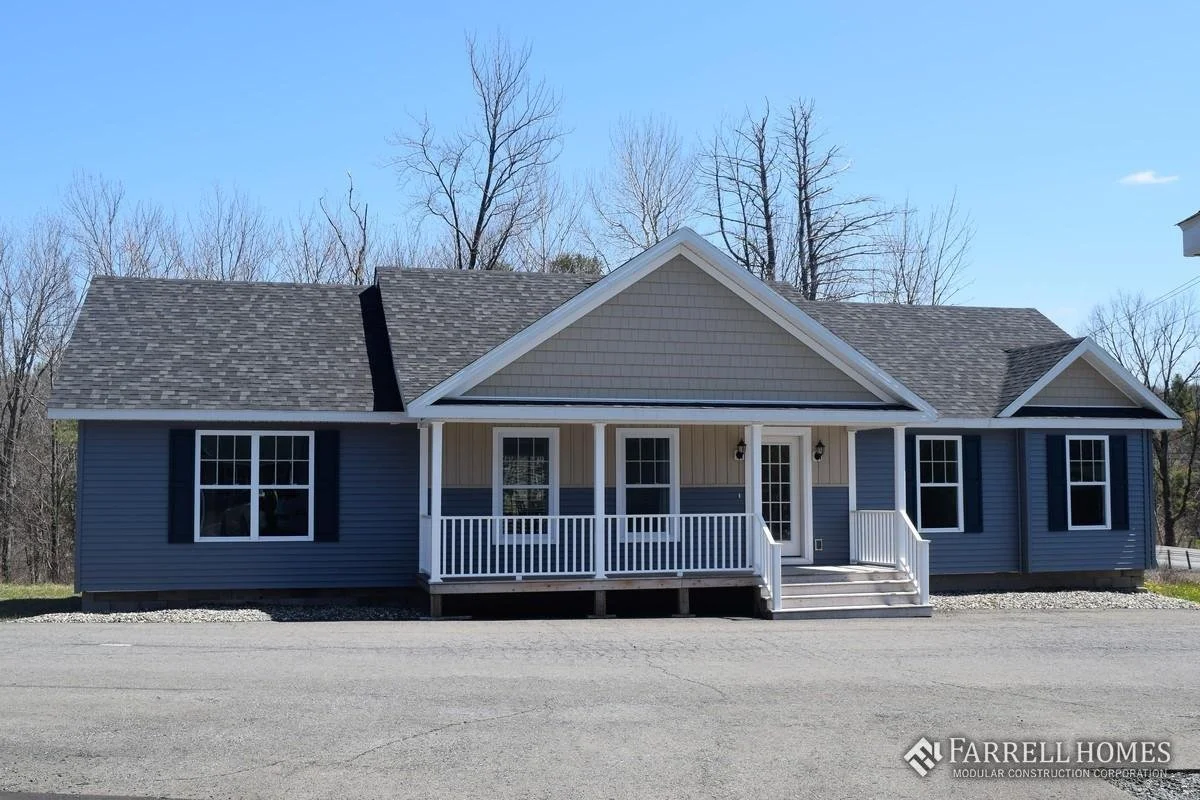
Positioned as a spacious middle ground between a starter ranch and a larger two-story colonial, The Grandview offers 1,650 square feet of thoughtful single-level living. It provides generous elbow room for growing households while keeping the convenience of having every room on one floor.
The kitchen serves as the heart of the home, featuring a custom layout with a breakfast bar and an integrated eat-in dining area. This setup makes everyday family meals and weekend gatherings feel effortless without requiring a separate, formal dining room. Generously sized secondary bedrooms ensure children have plenty of space as they grow, while the primary suite offers a private retreat with its own en-suite bath.
What makes The Grandview one of the best home layouts for families is its custom sliding barn door, which transforms an adjacent family room into a private flex space. This single design feature expands how your home functions daily. It can easily serve as a main-floor playroom for young children, a quiet homework area for teenagers, or an enclosed media room for family movie nights.
Ideal Family Fit: Buyers seeking ranch modular homes for familieswith extra square footage, households that prefer single-level living over stairs, and families wanting a dedicated flex space for work or play.
Finding the right layout for your family
Our display homes are meant to serve as a canvas for inspiration. If a layout like The Grandview or The New Englander is close to what you envision but needs a few adjustments, our family-owned team will work with you to tailor the floor plan to your exact lifestyle.
As a trusted home builder serving Saratoga County, NY, and the broader Capital Region, Farrell Homes brings decades of local experience and reliable guidance to every build. We take the time to listen, offering the flexibility you need to ensure your new home remains comfortable and practical for years to come.
Get in touch with the Farrell Homes team to explore our floor plans, discuss your vision, and start planning a custom home built for your family's future.